01 / Aron KodeshOpen original view ↗
Between Sacred & Material
- Location
- Gila, Jerusalem
- Programme
- Sacred
01 / 09
The idea
A synagogue designed around the community, the ceremonial centre and the dialogue between white stone and gold.
Project story
01The threshold
Timber shelving lines the entrance outside the prayer hall. The enclosed passage creates a transition to the ceremonial space beyond.
02The stone centre
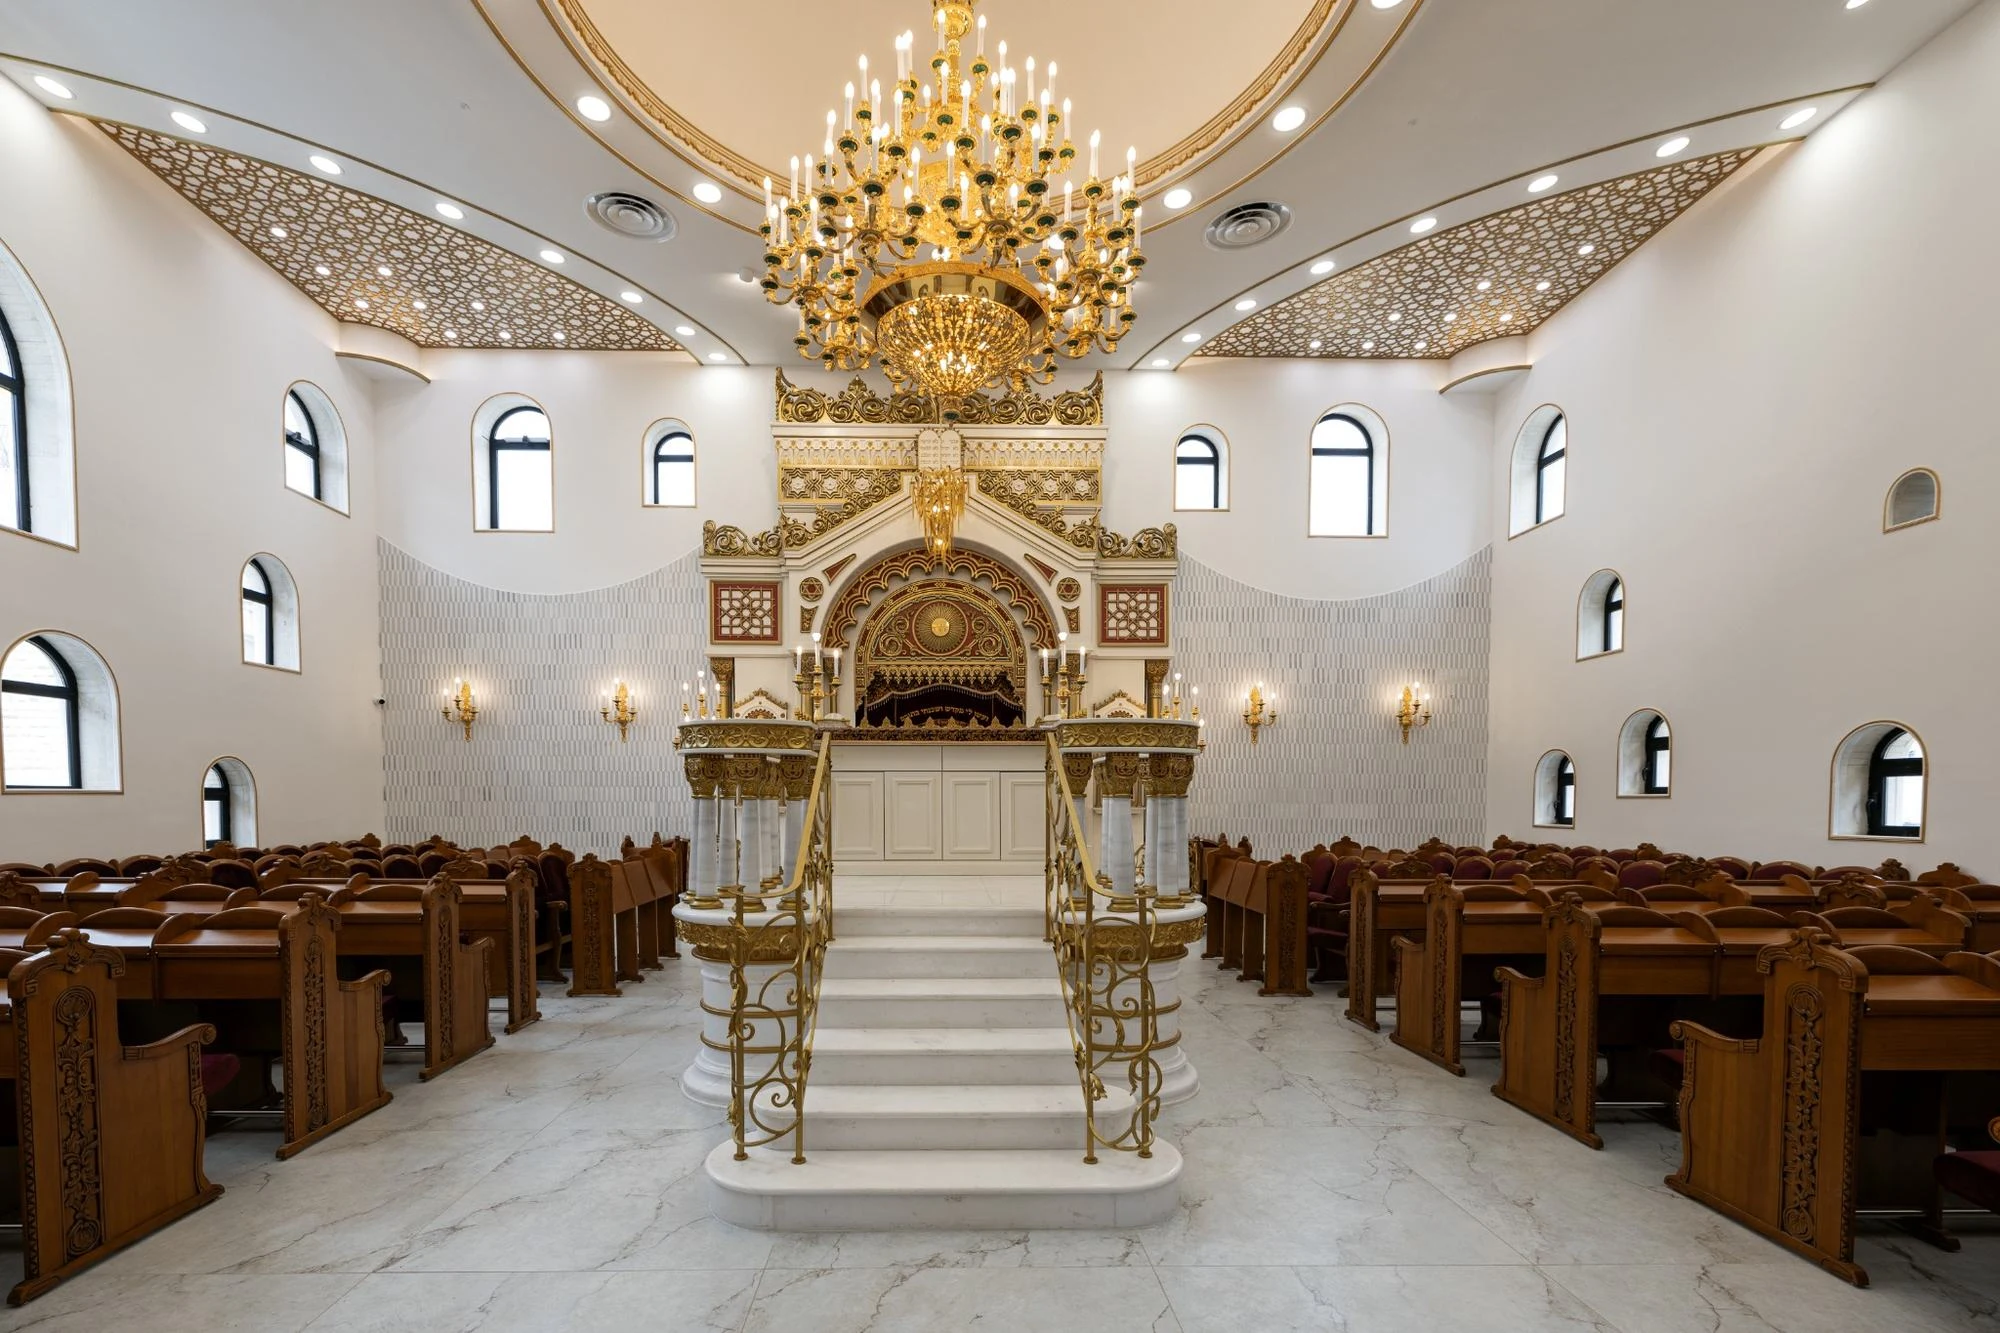
The tivah was carved from blocks of white Thassos marble brought from Greece. Its central axis established the room’s symmetry and the proportions of the surrounding elements.
03A ceiling that lifts the eye
The ceiling curves upwards in two planes, lifting the eye above the prayer hall.
04A shared geometry
One mashrabiya pattern continues across ceilings, the women’s gallery balustrade and the ark’s ornament. Repetition connects the large composition to the smallest detail.
05Equal architectural care
The women’s gallery shares the ceiling language, materials and level of detail of the main hall. Its elevated viewpoint reveals the relationship between ark, tivah and congregation.
06Light as a design partner
Openings respond to the path of the sun to bring daylight into the room while limiting direct glare at the seating. Artificial light balances the gold ornament with the requirements of reading and prayer.
07Designed for a community
Seats facing east and seats facing the tivah create different relationships within the congregation. Dedicated guest rows support hospitality, while the seating layout responds to daily congregational use.
Published feature · Dira Naa
Text: Zohar Cohen Axelrod · Photography: Yoel Rizel
Read the original publication ↗The reading table — stone and ritual
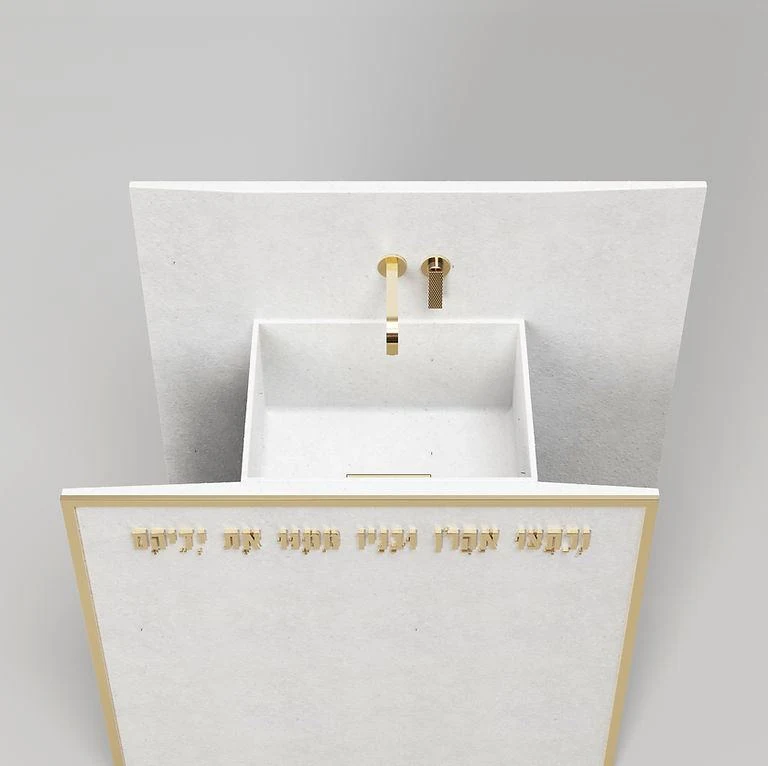
The reading table extends the ark’s Thassos language to the scale of use and touch. Original elevations and plans can be read alongside the photographic record of the interior.
Project details
- Location
- Gila, Jerusalem
- Programme
- Sacred
- Design
- Studio Yaacov Avishai
- Area
- 300 m²
- Photography
- Yoel Rizel
The original drawingsThe discipline
The discipline
behind the form.
Studies of the ark, ceiling and tivah reveal the proportions and geometry behind the interior.