
Y38 · Residential Complex
Five spaces, one design approach. Explore the studio’s work across the complex — from arrival and private living to water and prayer.
Project story
Five spaces. One design approach.
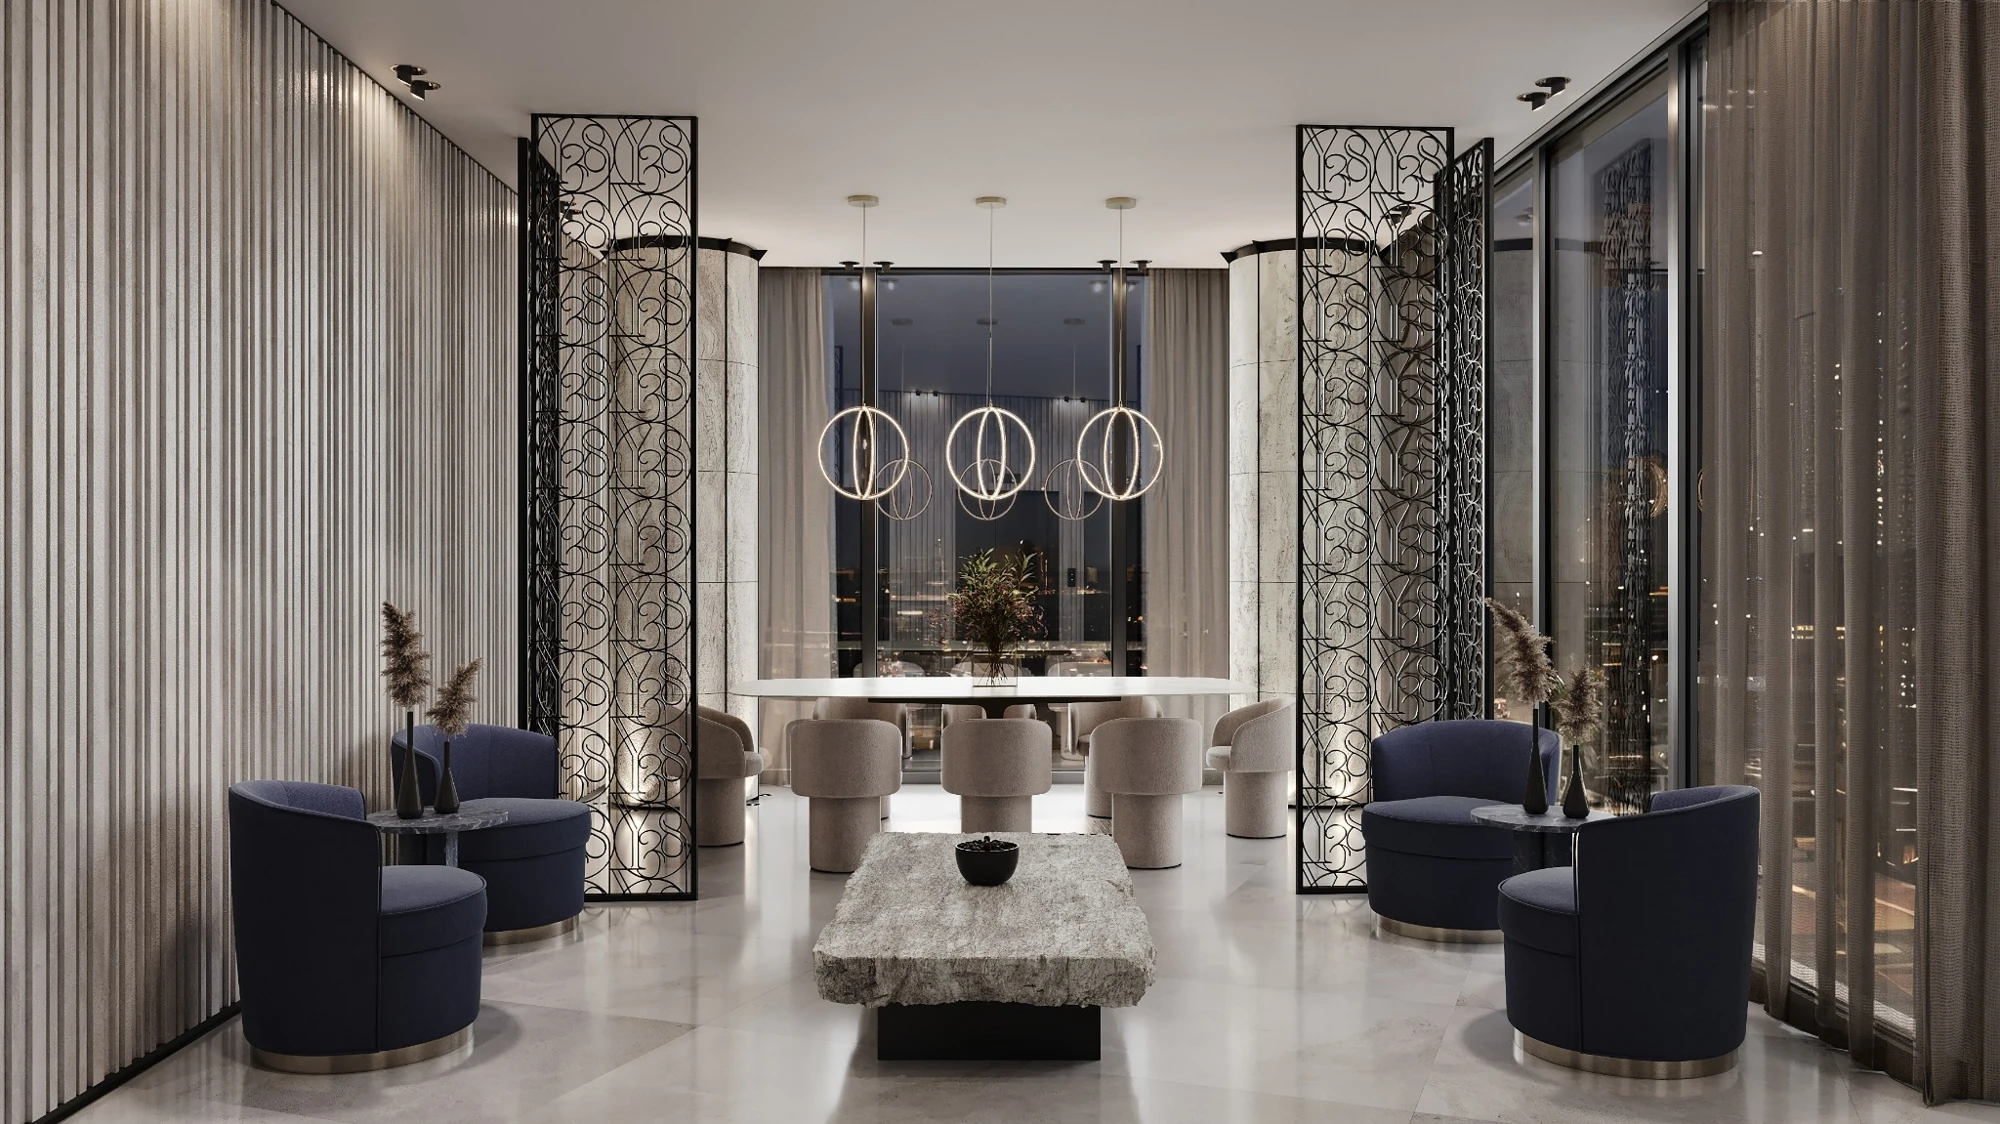
At Y38, the residential experience extends beyond the apartment. The studio’s interior design encompasses the entrance lobby and residents’ lounge, model apartment, spa and gym, private mikvaot and Sha’ar Nikanor synagogue. Each has its own purpose and character within a connected whole.
The lobby shapes the arrival home and the encounters between residents. The apartment presents the private interior, the spa provides space for water and rest, and the mikvaot and synagogue accommodate ritual bathing and prayer within the residential complex.
Project details
- Location
- Yirmiyahu 38, Jerusalem
- Programme
- Residential and shared spaces
- Interior design
- Studio Yaacov Avishai